
Price Reduction - Waterfront - Primary on Main



Address
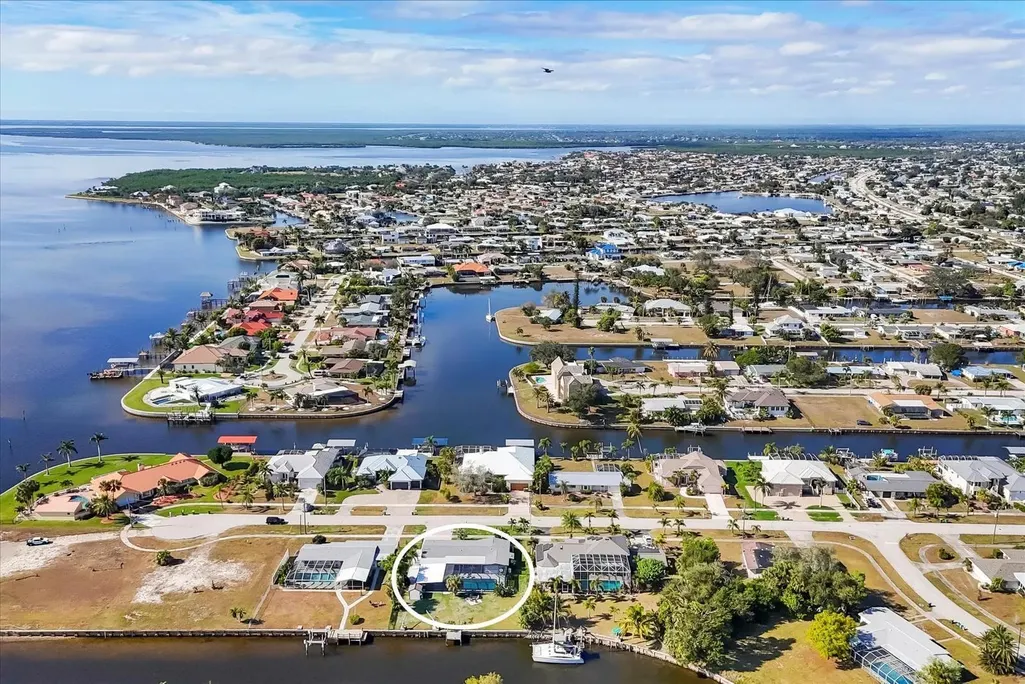
4430 Gardner Drive, Port Charlotte, FL
Price
$ 830,000
Property Attributes
- MLS#B26030956
- TypeSingle Family
- Listing Status Active
- CountyCharlotte
- CityPort Charlotte
- Area5940 - Other Florida County
- NeighborhoodPORT CHARLOTTE SEC 36
- Zip33952
- Style
- Year Built1961
- Taxes$ 7683
- Price$ 830,000
- Bedrooms4
- Full Bathrooms3
- Half Bathrooms0
- Sqr Footage1940
- Lot Size0.33 Acres
Data Source:
Beaches MLS (FL)
Property Description
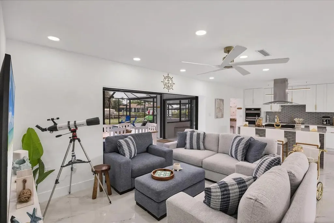
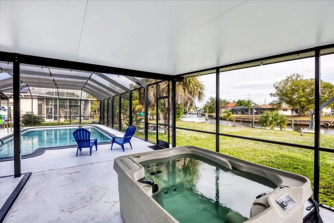
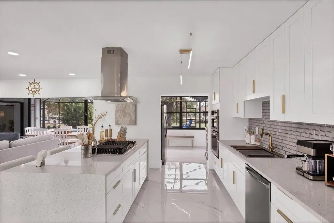
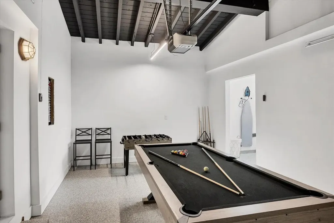
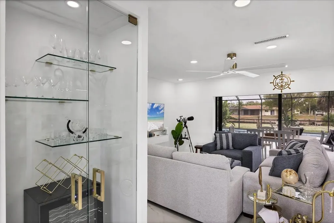
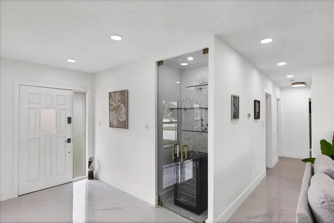
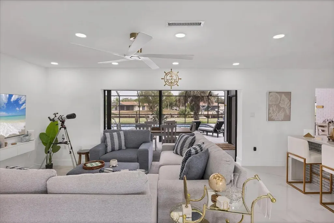
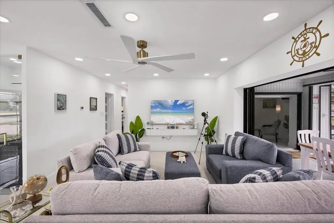
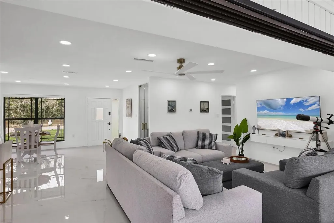
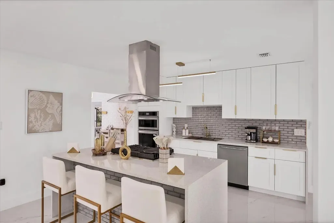
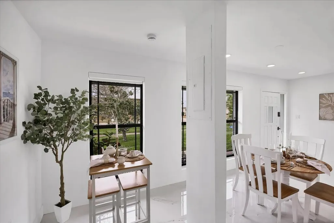
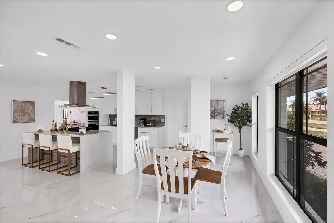
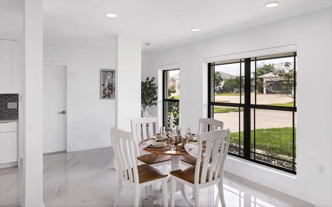
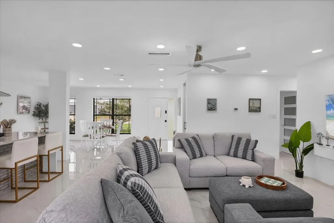
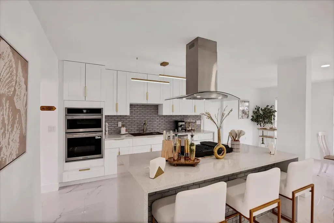
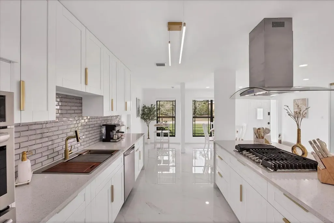
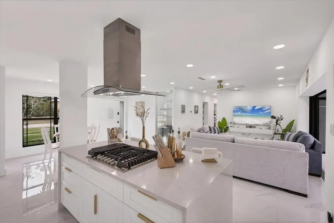
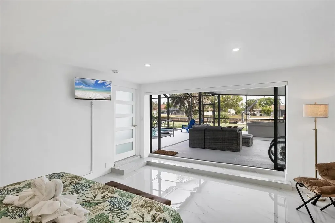
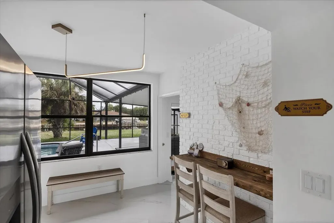
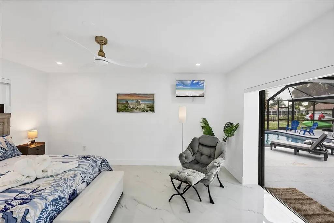
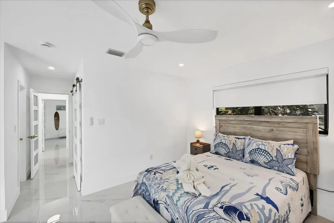
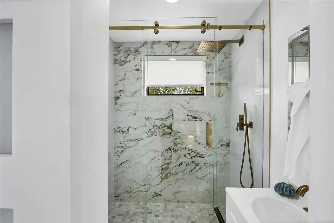
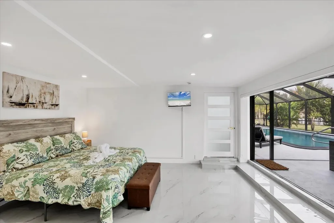
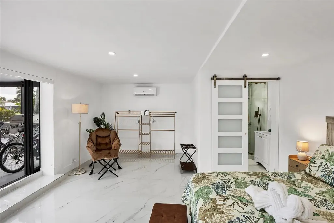
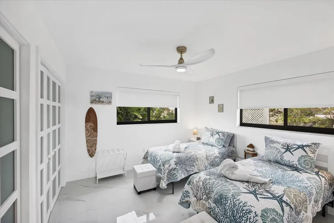
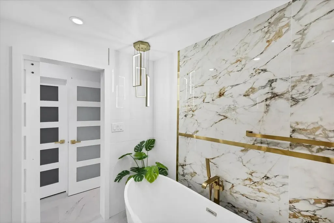
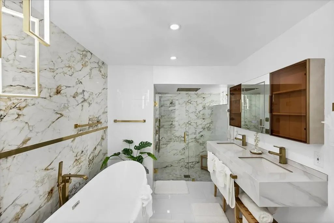
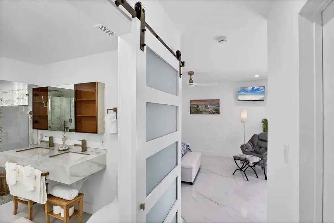
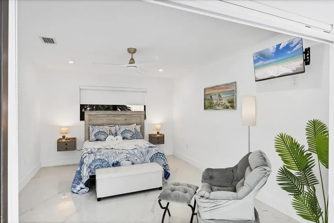
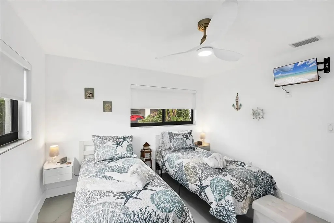
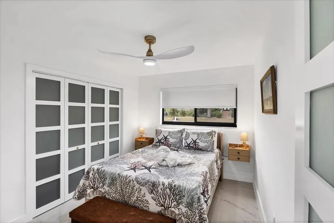
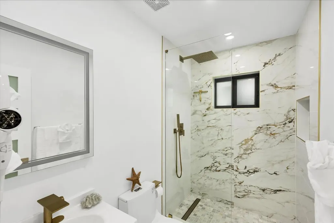
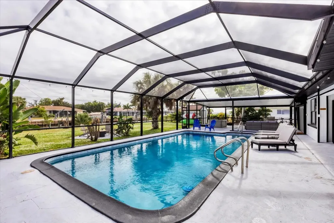
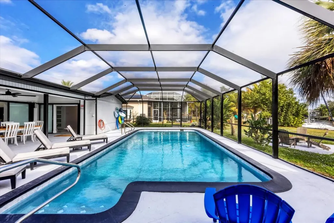
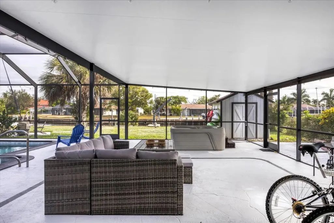
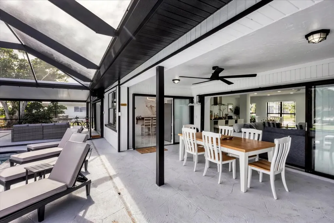
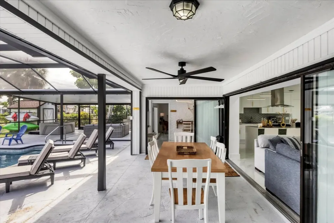
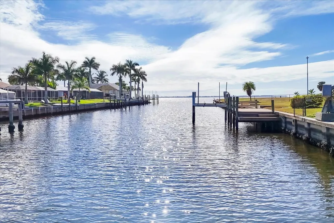
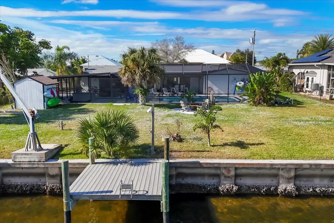
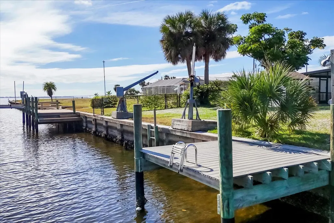
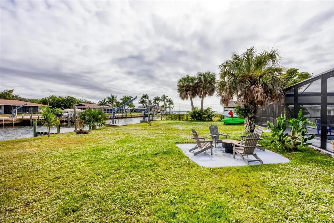
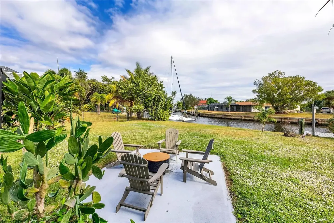
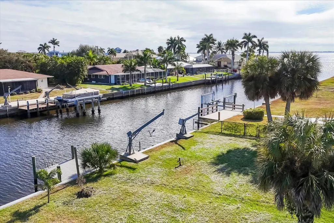
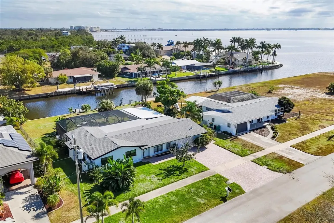
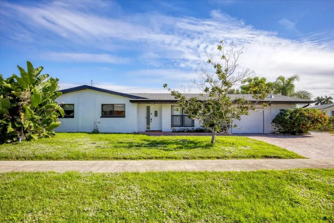
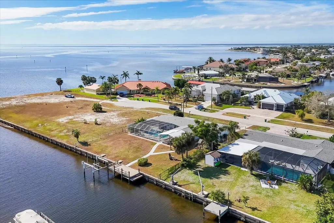
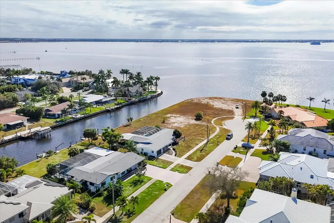
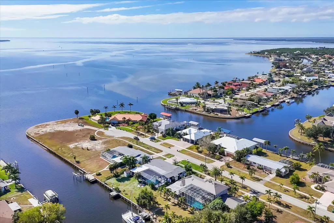
Great income opportunity on AirDna with over $100K in annual income Fully furnishing is available *Dock, Wood (2016) * NEW ROOF (2018) * NEW Manibloc plumbing (2024) * Updated electrical panel * NEW flooring throughout (2025) * NEW modern bathrooms (2025) * Completely remodeled kitchen (2025) * NEW pool resurfacing, pump, heater & waterline tile (2025) * NEW pool cage (2024) * Side fenced yard * Shed * New doors and closets throughout (2025) * Paver driveway with extended side parking (2017)
| Price History | |
|---|---|
| 5/20/2026 | Listed $850,000 |
| 9/11/2026 | 2$830,000 |
General Features
| Membership Required | false |
|---|---|
| Sewer | Public Sewer |
| Heating | Central,Electric,Heat Pump |
| Cooling | Central Air,Ceiling Fan(s),Ductless,Electric,Humidity Control,Heat Pump |
| Utilities | Cable Available,Electricity Connected,Natural Gas Connected,Propane,Sewer Connected,Water Connected |
| Possession | Close Of Escrow |
| Roof | Shingle |
| Appliances | Cooktop,Dryer,Dishwasher,ENERGY STAR Qualified Dishwasher,ENERGY STAR Qualified Refrigerator,Electric Range,Gas Cooktop,Disposal,Ice Maker,Microwave,Oven,Refrigerator,Trash Compactor,Vented Exhaust Fan,Wine Refrigerator,Washer |
| Garage Spaces | 1 |
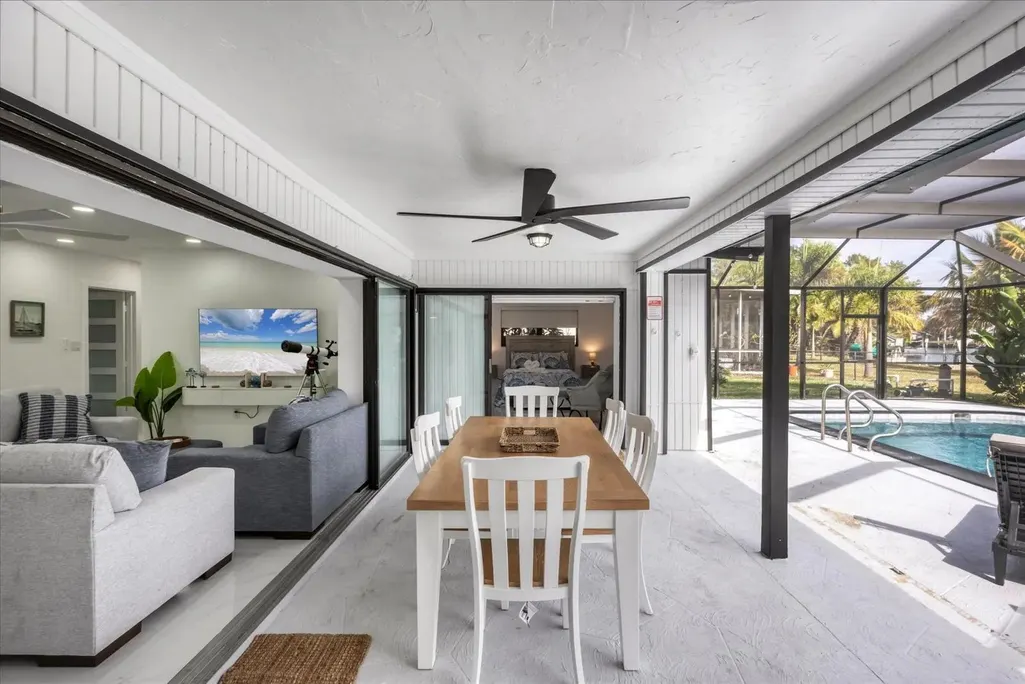
| Patio/Porch Features | Deck,Glass Enclosed,Patio,Porch,Screened,Terrace |
| Architectural Style | Florida,Ranch |
| Pool Features | Automatic Chlorination,Concrete,Electric Heat,Heated,In Ground,Private,Screen Enclosure |
| Security Features | Carbon Monoxide Detector(s),Fire Alarm,Smoke Detector(s) |
| Construction Materials | Brick,Block,Stucco |
| Pets Allowed | No Pet Restrictions,Yes |
| Year Built | 1961 |
| Electric | 200+ Amp Service |
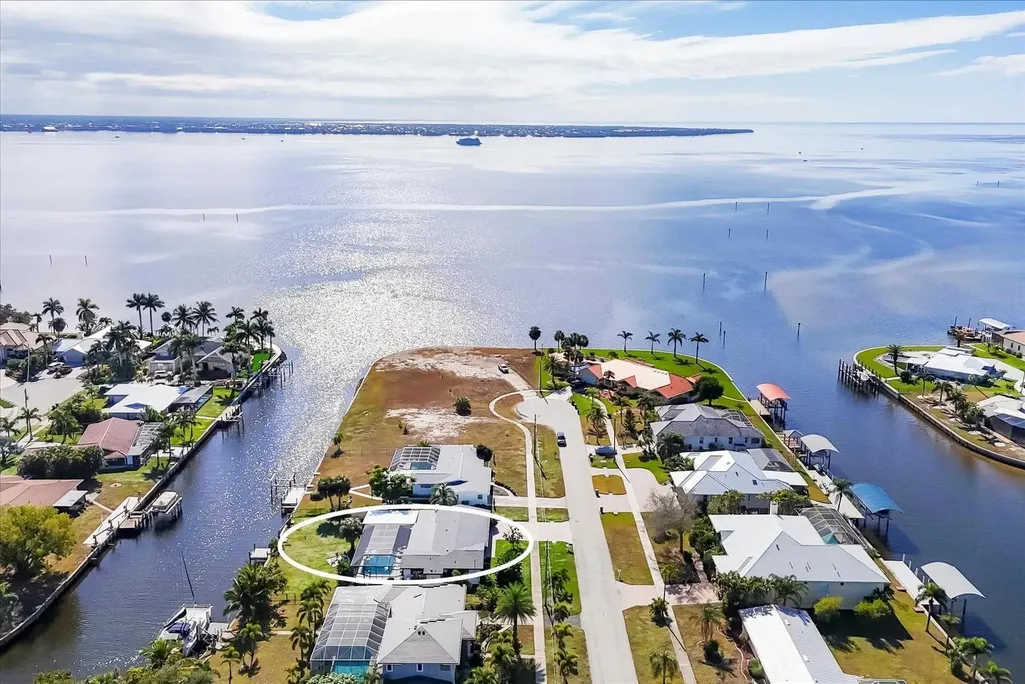
| View | Canal,Garden,Intercoastal,Ocean,Other,Pool,Water |
| Stories Count | 1 |
| Levels | One |
| Property Subtype | Single Family Residence |
| Tax Year | 2025 |
| Waterfront Features | Bayfront,Canal Access,Canal Front,Intracoastal Access,Ocean Access,Seawall |
| Accessibility | None |
| County | Charlotte |
| New Construction | false |
| Property Type | Residential |
| Attached Garage | true |
| Energy Efficient | Lighting,Thermostat,Water Heater,Windows,Appliances |
| Subdivision Name | PORT CHARLOTTE SEC 36 |
| Facing Direction | Northwest |
| Garage Y/N | true |
| Other Structures | Outbuilding,Shed(s),Storage,Workshop |
| Full Baths | 3 |
| Status | Active |
| Directions | From I-75. Take Exit 170 toward Kings Hwy / Port Charlotte. Head south on Kings Hwy.Turn right onto Veterans Blvd. Continue west and turn left onto Harbor Blvd. Turn right onto Edgewater Dr. Continue south toward the waterfront area. |
| City | Port Charlotte |
| Disclosures | Flood Plain Disclosure,Owner Is Listing Agent |
| Senior Community Y/N | false |
| MLS Area | 5940 - Other Florida County |
| Carport Y/N | false |
| Spa Features | Above Ground |
| Tax Annual Amount | 7683.05 |
| Property Condition | Resale |
| MLS Area Minor | Other |
| Virtual Tour | https://www.propertypanorama.com/4430-Gardner-Dr-Port-Charlotte-FL-33952/unbranded |
| Standard Status | Active |
| Occupancy Type | Call Agent |
| Property Sub Type Additional | Single Family Residence |
| PostalCity | Port Charlotte |
| Legal Description | PORT CHARLOTTE SEC36 REP BLK2101 LT17 LESS N 25FT & N 25FT LT18 180/411 363/452 584/272 905/357 1148/1625 1784/1217 DC3335909-DWT 3335912 34 |
Interior Features
| Interior Amenities | Wet Bar,Breakfast Bar,Built-in Features,Breakfast Area,Bathtub,Closet Cabinetry,Dining Area,Separate/Formal Dining Room,Dual Sinks,Entrance Foyer,Family/Dining Room,Garden Tub/Roman Tub,High Ceilings,Kitchen Island,Kitchen/Dining Combo,Living/Dining Room,Custom Mirrors,Main Level Primary,Multiple Primary Suites,Multiple En Suite Bathrooms,Pantry |
|---|---|
| Flooring | Concrete,Marble,Terrazzo,Tile |
| Furnished Y/N | Negotiable |
| Total Stories | 1 |
| Air Conditioning Y/N | true |
| Heating Y/N | true |
| Window Features | ENERGY STAR Qualified Windows,Storm Window(s) |
| Fireplace Y/N | false |
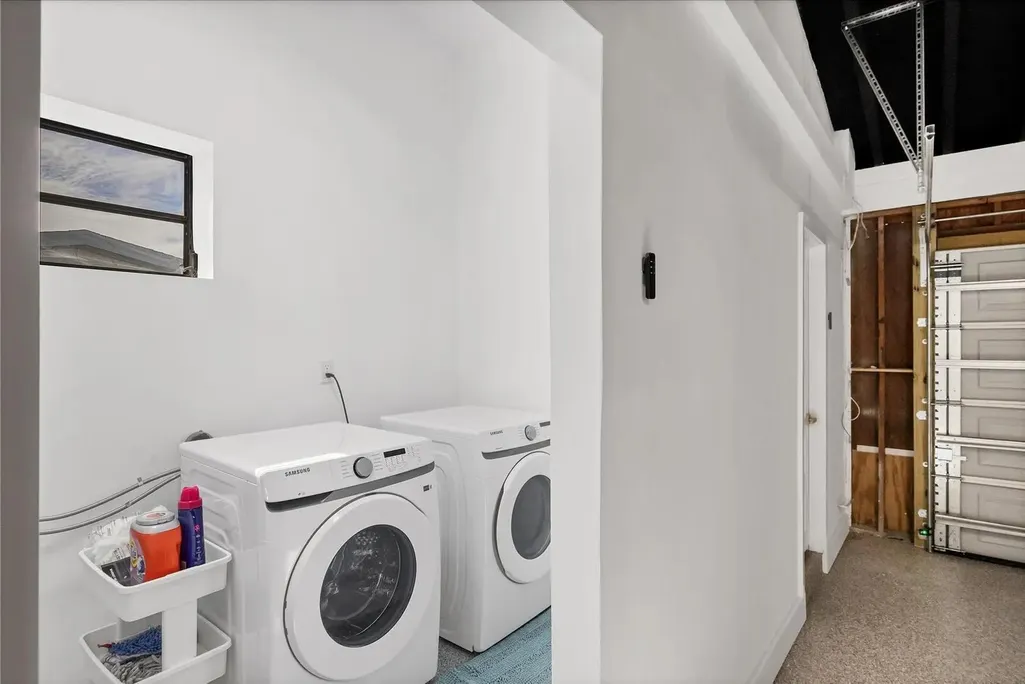
| Laundry Features | Inside,In Garage |
| Total Bedrooms | 4 |
| Main Level Bedrooms | 4 |
| Main Level Bathrooms | 3 |
| Total Baths | 3 |
Exterior Features
| Exterior Amenities | Barbecue,Garden,Lighting,Outdoor Living Area,Storage,Porch |
|---|---|
| Fencing | Back Yard,Fenced |
| Parking Features | Attached,Driveway,Garage,Garage Door Opener,Paver Block |
| Lot Features | Landscaped,Oversized Lot,Sprinklers Automatic |
| Water Source | Public |
| Total Parking | 5 |
| Lot Size Area | 14480 |
| Foundation Details | Slab |
| Spa | true |
| Building Area Total | 3256 |
| Lot Size Acres | 0.33 |
| Road Surface Type | Asphalt |
| Waterfront Y/N | true |
| Covered Spaces | 1 |
| Road Frontage Type | City Street |
| Other Equipment | Call Listing Agent,Dehumidifier,Irrigation Equipment |
Amenities
- Foreclosure
- Views
- Short Sale
- New Construction
- Adult 55+
- Lease To Own
- No HOA Fees
- Furnished
- Primary On Main
- Air Conditioning
- Seller Finance
- Green
- Fixer Upper
- Horse
- Golf
- Fireplace
- Deck
- Garage
- Basement
- Pool
Property vs Single Family Average in 33952
Price
Taxes
Year Built
 All information deemed reliable but not guaranteed. All properties are subject to prior sale, change or withdrawal. Neither listing broker(s) or information provider(s) shall be responsible for any typographical errors, misinformation, misprints and shall be held totally harmless. Listing(s) information is provided for consumer's personal, non-commercial use and may not be used for any purpose other than to identify prospective properties consumers may be interested in purchasing. The data relating
